Let’s discuss your container requirements
01708 225350
Call Us
sale@modularmarbles.com
Email Us

2026 Top Bathroom Sliding Door Types for Global Buyers

Choosing the right Bathroom Sliding Door can change how a bathroom feels, functions, and lasts. In a compact apartment, a clear glass panel may reflect light and save valuable floor space. In a family hotel, a frosted door can provide privacy while remaining easy to clean. These details matter more than appearance alone.

This 2026 guide explores the leading sliding door types for global buyers, including frameless glass, framed glass, barn-style, pocket, curved, and corner systems. Each option has different requirements for wall strength, drainage, hardware quality, installation space, and maintenance. Stainless steel rollers should move smoothly, while seals must resist water without becoming brittle. Small components matter.

Real projects often reveal the difference. A poorly aligned track can collect soap residue and produce irritating noise. A heavy glass panel may need stronger support than expected. Local climate also deserves attention, especially in humid coastal regions where corrosion develops faster. Product certifications, installation instructions, warranty terms, and supplier experience should be checked before purchase.

There is no universal winner.

Some stylish designs are less practical. Others look simple but perform reliably for years. This article compares their strengths, limitations, costs, and suitable applications through a professional, experience-based lens. It also considers safety, accessibility, cleaning routines, and long-term replacement needs. Buyers may still need expert advice, because measurements and building conditions vary widely. A careful decision is rarely the fastest one.
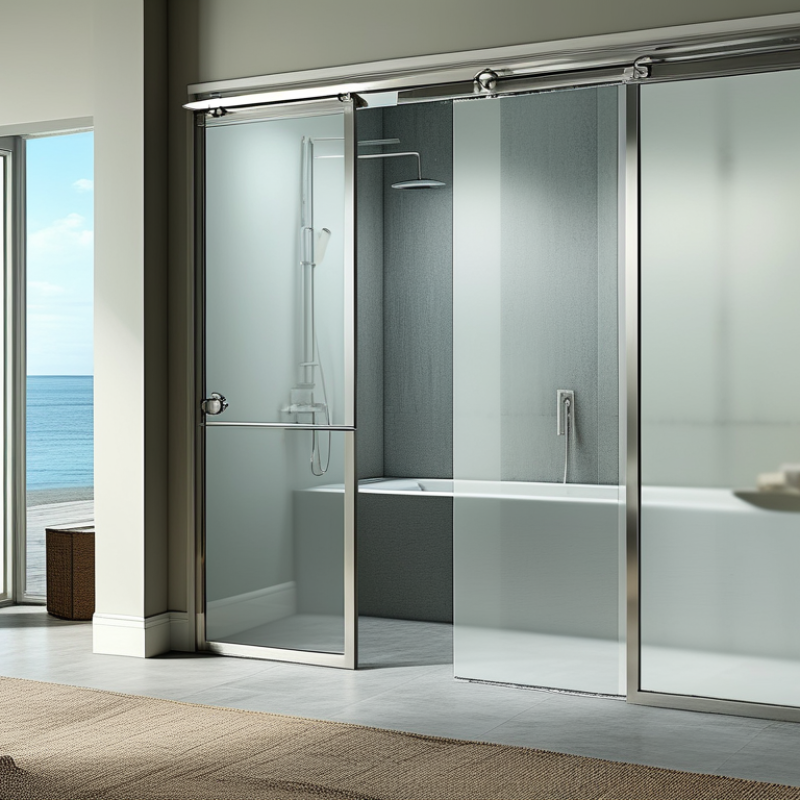
2026 Top Bathroom Sliding Door Types for Global Buyers

What Defines a Modern Bathroom Sliding Door in 2026

2026 Top Bathroom Sliding Door Types for Global Buyers

What Defines a Modern Bathroom Sliding Door in 2026

A modern bathroom sliding door must save space without making the room feel narrow. Clear tempered glass, slim frames, and soft-close rollers create a quieter, cleaner experience. The 2024 Houzz U.S. Bathroom Trends Study found that roughly four in five renovating homeowners upgraded their shower area. That shift makes door access, water control, and daily maintenance more important than decorative styling.

Safety now shapes the specification. Laminated or tempered safety glass, concealed drainage channels, and stable anti-jump rollers reduce common household risks. Designers should also check ISO 21542:2021 guidance for accessible building design. A low-threshold opening and a generous entry width can help older users and people with limited mobility. Local rules still control the final dimensions.

Water management deserves equal attention. A sliding panel should overlap correctly, seal against side profiles, and prevent spray from reaching timber cabinets. The U.S. Environmental Protection Agency states that WaterSense-labeled showerheads use no more than 2.0 gallons per minute. The door does not save water directly, but better enclosure control can reduce splash, cleaning, and wasted hot water.

Global buyers should request corrosion testing, replacement-part availability, and installation drawings. Coastal bathrooms expose hardware to salt and humidity. Cheap rollers often fail first. That is the uncomfortable detail. A beautiful door with weak track engineering becomes expensive quickly. Some current designs still prioritize minimal frames over easy cleaning, and that choice deserves closer review.

Main Bathroom Sliding Door Types for Global Buyers

2026 Top Bathroom Sliding Door Types for Global Buyers

For global buyers, bathroom sliding doors mainly include framed, semi-frameless, and frameless designs. Framed doors use aluminum around every glass edge. They offer strong support and suit frequent family use. Semi-frameless models reduce visible metal while retaining support near moving panels. Frameless doors create a wider, cleaner view. They need accurate wall alignment and careful installation. Appearance is only one factor.

Sliding layouts also affect daily comfort. Bypass doors use two panels that pass each other on one track. They work well in compact bathrooms. Single-sliding doors move beside a fixed glass panel and provide a wider entry. Pocket sliding doors disappear into a wall cavity, but construction changes can increase cost. Barn-style sliding doors sit outside the opening. They look distinctive, yet their bottom sealing may need extra attention in wet areas.

Material selection matters across climates. Tempered safety glass, corrosion-resistant rollers, and stable track systems support longer service. Buyers should check glass thickness, drainage details, spare parts, and installation requirements. Local building standards may differ, so technical documents deserve careful review. Measure the opening after wall finishing, not before. A beautiful door can still leak. An oversized roller can also create noise. I would avoid choosing by photographs alone; real performance depends on water control, wall strength, and installer accuracy.

Materials, Glass Options, and Hardware Explained

For global buyers, the best bathroom sliding door is rarely the most decorative option. Framed, semi-frameless, and frameless systems suit different installation conditions. Framed doors tolerate uneven walls better, while frameless doors create a cleaner visual line. A 2024 Houzz bathroom trends study reported that more than half of renovating homeowners upgraded their shower areas, showing strong demand for practical glass enclosures. However, design preference should not replace a site survey.

Tempered safety glass remains the common choice for sliding doors. It is heat-treated for greater impact resistance and breaks into smaller fragments if damaged. Clear glass enlarges a compact bathroom visually. Low-iron glass improves color clarity, while frosted or patterned glass offers more privacy. Laminated glass can retain fragments after breakage, but it usually adds weight and cost. An 8–10 mm thickness often balances stiffness and handling, although larger panels may require engineering review.

Hardware deserves equal attention. Stainless steel rollers, adjustable wall channels, anti-jump devices, and soft-close mechanisms improve daily use. Grade 304 suits many interiors; grade 316 is more suitable near coastal air. The 2024 Global Status Report for Buildings and Construction notes that buildings contribute about 30% of global final energy demand, so durable materials can reduce replacement waste. Still, recycled content claims need verification. I would not approve a door without checking load ratings, drainage gaps, corrosion protection, and local safety requirements. Beautiful hardware can fail quietly when installation tolerances are ignored.

2026 Top Bathroom Sliding Door Types for Global Buyers — Materials, Glass Options, and Hardware Explained
Door Type Typical Configuration Frame and Panel Materials Recommended Glass Options Hardware and Track Requirements Typical Clear Opening Range Main Advantages Key Buyer Considerations Best-Fit Applications
Framed Bypass Sliding Door Two or more panels slide past one another on parallel tracks. A full perimeter frame supports the glass. Anodized aluminum or powder-coated aluminum frame; stainless-steel rollers and fasteners are preferred in humid rooms. 6 mm tempered 8 mm tempered
Clear, frosted, patterned, or low-iron glass can be specified.
Top and bottom tracks with adjustable rollers, guides, bumpers, seals, and anti-jump components. Drainage and easy-clean track details are useful. Approximately 1,000–1,800 mm (39–71 in) for common residential installations. Strong panel support, efficient use of space, broad installation tolerance, and generally competitive cost. More visible metal and more joints require regular cleaning. Confirm frame finish, roller load rating, replacement parts, and local safety-glass requirements. High-volume residential projects, apartments, hotels, and cost-sensitive renovations.
Semi-Frameless Sliding Door Glass panels are mostly exposed, while selected edges or fixed panels use aluminum channels or limited framing. Anodized aluminum channels with stainless-steel or coated steel hardware. Structural support is shared between the channels, rollers, and wall surfaces. 8 mm tempered 10 mm tempered
Clear, frosted, tinted, and textured finishes are widely used.
Wall-mounted or top-supported rollers, bottom guides, seals, stops, and slim channels. The wall substrate must be suitable for secure anchoring. Approximately 1,200–1,800 mm (47–71 in), depending on the selected panel arrangement. Balanced appearance, improved visual openness, and greater rigidity than many fully frameless systems. Requires accurate wall measurement and alignment. Small channels and seals still need routine cleaning to control limescale and mildew. Contemporary homes, upscale apartments, hospitality bathrooms, and mid-to-premium remodeling projects.
Frameless Sliding Door Large exposed glass panels slide with minimal visible framing, usually with a top rail, compact guides, or discrete channels. Stainless steel or corrosion-resistant aluminum hardware; the glass provides most of the visual surface and must be properly supported. 8 mm tempered 10 mm tempered
Low-iron, clear, frosted, acid-etched, or digitally patterned glass may be selected.
Precision rollers, top rail, anti-jump devices, floor guides, stops, seals, and robust wall anchors. A professional installation is strongly recommended. Approximately 1,200–1,800 mm (47–71 in) for typical single-entry or bypass layouts. Minimalist appearance, maximum glass visibility, and easier visual integration with modern bathroom interiors. Higher material and installation precision are usually required. Check wall deflection, substrate strength, glass tolerances, door overlap, and water-management details. Premium residential bathrooms, design-led developments, boutique hotels, and luxury renovations.
Fixed Panel with Sliding Return A fixed glass panel combines with a sliding panel, often creating a wide entrance while keeping part of the enclosure stationary. Aluminum or stainless-steel channels, brackets, and roller hardware. Fixed-panel supports must transfer loads securely to the wall or floor. 8 mm tempered 10 mm tempered
Matching glass thickness and finish should be used across the enclosure.
Top rail or compact roller system, floor guide, wall brackets, seals, stops, and optional soft-close hardware. Approximately 1,200–1,800 mm (47–71 in) overall enclosure width. Provides a generous entry, reduces moving-panel weight, and can create a cleaner layout than a fully bypass enclosure. Requires careful planning of panel overlap and splash control. Fixed panels need accurate leveling and secure point fixing. Walk-in-style bathrooms, larger shower areas, accessible layouts, and premium residential projects.
Corner Sliding Shower Enclosure Two sliding panels meet at a corner, commonly using a quadrant, square, or rectangular enclosure footprint. Aluminum framing or semi-frameless aluminum channels with stainless-steel rollers, guides, brackets, and fasteners. 6 mm tempered 8 mm tempered
Curved panels, when used, must be manufactured to the specified radius and enclosure geometry.
Dual-track or matched roller systems, corner guides, magnetic or compression seals, wall profiles, and adjustment allowances. Common footprints are approximately 800–1,200 mm (31–47 in) per side. Efficient use of corner space, compact entrance, and suitability for bathrooms with limited floor area. Precise corner angles and wall conditions are important. Confirm radius, tray compatibility, drain position, and seal overlap before production. Compact apartments, guest bathrooms, prefabricated housing, and space-efficient renovations.
Soft-Close Sliding Door A sliding configuration fitted with a damping mechanism that slows the panel before it reaches the fully open or closed position. Available with framed, semi-frameless, or frameless systems. The track and carriage should be made from corrosion-resistant materials. 8 mm tempered 10 mm tempered
The glass selection follows the base enclosure design.
Integrated hydraulic or mechanical soft-close units, reinforced carriages, adjustable stops, anti-jump protection, and compatible track geometry. Approximately 1,000–1,800 mm (39–71 in), depending on the base system and panel weight. Quieter operation, reduced impact at the end of travel, improved user comfort, and lower risk of repeated hard closing. Usually costs more than a standard roller system. Verify maximum panel weight, cycle testing, adjustment access, and availability of service parts. Family bathrooms, hotels, premium residential developments, and projects prioritizing comfort and noise control.
Accessibility-Oriented Sliding Door Usually a wide, low-force sliding entry designed to improve maneuverability and reduce the swing area required by hinged doors. Heavy-duty aluminum or stainless-steel track components with durable wall anchors and easy-grip handles. Avoid sharp exposed edges. 8 mm tempered 10 mm tempered
High-contrast markers or frosted bands may improve visibility for some users.
Low-friction rollers, accessible handle geometry, controlled stops, anti-jump devices, and a minimal or flush threshold where the floor design permits. Design targets often begin around 800 mm (31.5 in) clear opening; local accessibility rules should determine the final dimension. Reduces door-swing conflicts, supports easier entry, and can be integrated into wet-room or barrier-reduced bathroom layouts. The final design must comply with the destination market’s accessibility, waterproofing, structural, and slip-resistance requirements. Accessible homes, healthcare facilities, senior-living projects, hotels, and universally designed bathrooms.
Global specification note: Use safety glass manufactured and tested to the applicable destination-market standard. Tempered glass is not field-cuttable after heat treatment; verify final dimensions, wall conditions, clear opening, drainage, corrosion resistance, and installation tolerances before ordering.

How to Match Door Types With Bathroom Layouts

2026 Top Bathroom Sliding Door Types for Global Buyers

Bathroom layout should decide the sliding door, not fashion alone. A bypass door suits a narrow, straight shower enclosure because both panels overlap and need no swing clearance. It can save valuable floor space beside a toilet or vanity. A corner sliding door fits compact bathrooms with two usable walls, while a curved quadrant model follows a tight footprint more smoothly. For wider, open-plan bathrooms, a frameless sliding door creates cleaner sightlines but demands accurate wall alignment and stronger hardware.

Data supports practical planning. The Houzz 2024 U.S. Bathroom Trends Study identifies walk-in showers as a major renovation focus, reflecting demand for easier access and open layouts. The United Nations World Population Prospects 2024 projects that people aged 65 and older will reach about 16% of the global population by 2050, compared with 10% in 2022. This makes low-threshold entrances, wide openings, and easy-grip handles increasingly relevant. However, accessibility needs vary by household and local building rules. One standard cannot fit every market.

Tips: Measure the finished opening, not the rough wall. Leave clearance for cleaning and handle movement. In a wet-room layout, choose corrosion-resistant rollers and sealed bottom guides. For small bathrooms, test the door path with cardboard first. It feels simple, but many planning errors begin with overlooked skirting boards or uneven tiles. A frameless door also looks elegant, yet it may reveal water marks more clearly. That trade-off deserves honest review before ordering.

Global Buying Factors: Safety, Standards, Installation, and Cost

For global buyers, a bathroom sliding door is not only a style decision. Safety begins with tempered safety glass, smooth edges, and a tested roller system. Check the glass thickness, impact rating, and corrosion resistance before comparing prices. A door beside a wet shower needs reliable water control. Lower tracks can collect soap and hair. That detail is easy to miss.

Standards vary by destination, so request current test reports and installation instructions for the target market. Confirm whether the product meets local requirements for glass, hardware, load capacity, and nearby electrical safety. Documents should identify materials, test methods, and production dates. A supplier’s claim is useful, but independent verification is stronger. I would not treat one certificate as universal approval. It may not cover every region.

Installation quality changes daily performance. Walls must be checked for plumb, and anchors must match the substrate, especially with tiled cement board. Leave adjustment space for uneven walls. A professional installer should seal joints without blocking drainage paths and test the door for wobble, noise, and water escape. Budget for delivery, duties, replacement rollers, and future labor. The lowest quotation can become expensive after one damaged panel. Still, higher cost does not guarantee better engineering. Compare measurable details, not polished photos.

We are proud to support

Registered Company Name: Upminster Containers Limited. Registered Address: Mardyke Works, St Mary's Lane, Upminster, Essex RM14 3PA. Registered Company Number: 00940382
Developed & Maintained By Space Rocket Digital.
chevron-down