Choosing the 2026 best French doors for patio buyers starts with more than style. The right pair should frame the garden beautifully and work smoothly through changing weather. French Doors Patio Doors can bring daylight into a living room, but glass area, frame material, and installation quality all affect comfort. Picture a damp spring morning: does the door seal tightly, open without sticking, and leave enough room for furniture nearby? Small details matter.
Fenestration specialist Alex Morgan offers a useful rule: “Choose the door for the opening you live with, not the photograph you admire.” This guide compares common materials, glazing options, security features, and price considerations. It also explains why a low advertised price may not include hardware or professional installation. Those costs can change the decision.
There is no perfect door for every patio. A wide, sunny opening has different needs from a shaded space exposed to wind-driven rain. Even attractive doors can feel wrong if their swing blocks a walkway. We’ll look at practical trade-offs, including upkeep and threshold height, so buyers can narrow their options with clearer expectations. Some comparisons are imperfect; real homes rarely match showroom displays exactly.
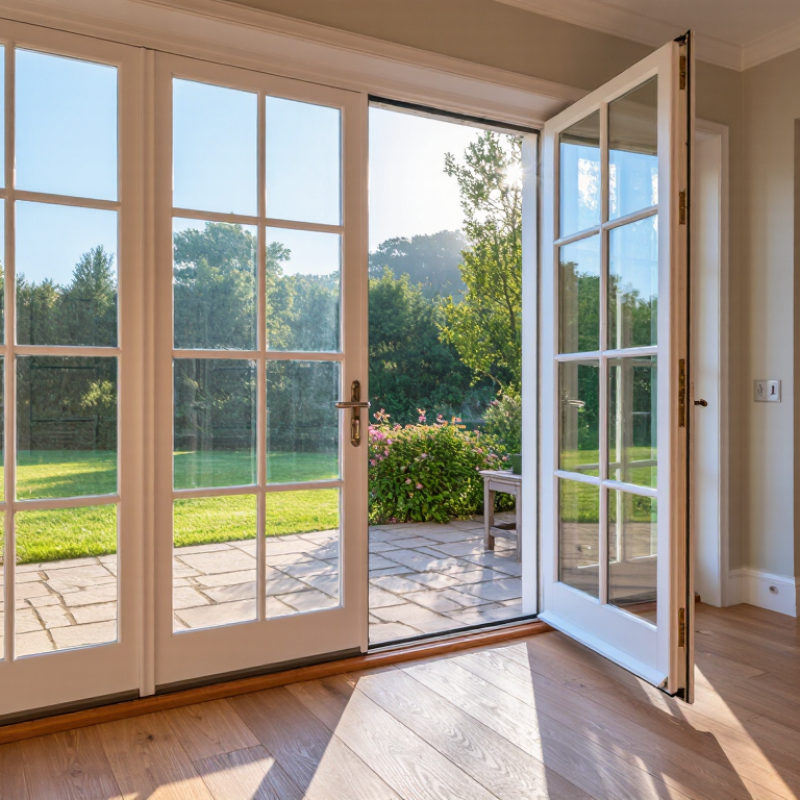
French patio doors usually have two tall glass panels set in a frame, with visible rails and stiles. The familiar version is hinged: one or both panels swing open from the sides. One panel may stay secured most days, then open when you need a wider path for a table or stroller. Measure twice. A pair of doors can look generous on a plan but feel awkward beside a dining chair or narrow walkway.
Opening direction shapes everyday use. In-swing doors keep the exterior landing clear, but their panels need room indoors. Out-swing doors preserve interior floor space, though wind and exposed hinges deserve attention in breezy locations. Some doors borrow the divided-light French look but slide along a track instead of swinging. They suit tight patios, but the opening is usually only part of the full frame width. That matters. Check the clear passage, threshold height, weather seals, and glass performance, not just the catalog dimensions. I still find the swing decision easy to underestimate; a floor-plan sketch with furniture drawn in can reveal a problem before installation. A slightly raised threshold may also catch a rolling cart, even when the doorway appears wide enough.
A patio door’s frame affects comfort, upkeep, and how much glass the opening can hold. Fiberglass frames resist swelling and can stay stable through temperature changes. Wood offers a warmer look, but exposed finishes need regular attention. Aluminum allows slim sightlines, though a thermally broken frame is important in cold or hot climates. Details matter. A frame that looks sturdy in a showroom may still feel drafty if its seals or installation are poor.
Glass deserves equal scrutiny. Double-pane units with low-emissivity coatings often balance insulation and daylight well. In colder regions, a lower U-factor can help reduce heat loss. In sunny rooms, the solar heat gain coefficient matters too: lower values can limit unwanted afternoon heat. Triple-pane glass may improve insulation, but it adds weight and cost, and may not suit every opening. Ask for performance ratings for the complete door, not just the glass.
Check how the door feels at the threshold and along the meeting edge. A tight latch, continuous weatherstripping, and careful flashing help prevent drafts and water intrusion. Installation quality can erase some benefits of expensive glazing. I learned to pay attention to that detail late. And it matters more than expected. Also compare ratings for your local climate, since a high-insulation choice is not automatically the most comfortable one in every home.
| Comparison Factor | Vinyl Frame | Fiberglass Frame | Wood Frame | Aluminum Frame |
|---|---|---|---|---|
| Typical strengths | Generally low-maintenance and resistant to moisture; often a cost-conscious option. | Dimensionally stable and resistant to rot; can be finished to resemble painted wood. | Natural appearance and good insulating properties; suits traditional interiors and exteriors. | Strong, rigid frame profiles can accommodate large areas of glass and narrow sightlines. |
| Common trade-offs | Color and finish choices may be more limited; performance and rigidity vary by construction. | Often costs more than basic vinyl; finish and hardware options vary by product. | Needs periodic finish maintenance, especially where exposed to weather; typically costs more than basic vinyl. | Metal conducts heat readily. A thermal break is important in many climates, and non-thermally-broken frames can be less energy efficient. |
| Energy-performance considerations | Frame insulation can help, but the complete door’s rated performance depends on glazing, seals, and construction. | Frame stability can support consistent sealing; compare the complete unit’s certified ratings. | Wood is a relatively good natural insulator, but weather seals, glazing, and installation still affect overall performance. | Look for a thermally broken design and compare the whole-unit ratings; the frame alone does not determine efficiency. |
| Low-E insulated glass | A common efficiency upgrade. Low-emissivity coatings reduce heat transfer; the coating and glass build should be selected for the home’s climate and orientation. | |||
| Double- or triple-pane glass | Multiple panes with sealed insulating air or gas spaces can reduce heat transfer compared with single glazing. Triple-pane units can improve insulation, but add weight and cost and may not be needed in every climate. | |||
| Solar heat gain coefficient (SHGC) | SHGC indicates how much solar heat a window or glazed door admits. A lower value can help limit unwanted solar heat; a higher value may be useful where passive winter solar gain is desired. Choose for climate, orientation, and shading. | |||
| U-factor | U-factor measures heat transfer through the complete product; lower values indicate better insulation. Compare certified whole-door figures for the exact size and glass configuration rather than relying on frame material alone. | |||
| Air leakage and installation | Weatherstripping, threshold design, product fit, and correct installation affect drafts and comfort. Check the product’s tested air-leakage information where available, and ensure the opening is properly flashed and sealed. | |||
| Practical buying check | Compare the complete door’s independently certified energy label, U-factor, SHGC, air-leakage data, glass options, and local code requirements. Ratings vary by product, size, glazing, and configuration. | |||
| How to use this comparison | These are general material characteristics, not guaranteed ratings for every door. For a fair comparison, request performance data for the exact French door configuration you plan to buy. | |||
Choosing French doors for a patio starts with the room, not the glass. A pair of hinged doors can create a generous opening, but each leaf needs clear swing space. Check where chairs, rugs, and the dining table sit. An inward-swinging door may catch a chair; an outward-swinging one may crowd a narrow patio or meet strong wind. Measure the usable passage, not just the frame width, and compare it with the furniture you actually move through the doorway.
A single active door with a fixed partner can suit tighter layouts, while two active leaves help when you often carry trays or garden tools outside. For compact rooms, confirm that the handle and door edge won’t strike nearby cabinets or walls. Look closely at the threshold, too. A low, well-fitted threshold can make daily passage easier, but water management and floor transitions still matter. Ask an installer to check the opening, drainage, and fit; older homes may be out of square. Measurements can surprise you.
Tips: Mark the door’s swing on the floor with painter’s tape. Walk the route with a laundry basket or serving tray. If the path feels awkward, rethink the configuration before ordering. Screens, curtains, and nearby outlets also deserve a quick check—small details, easy to miss.
For patio buyers in 2026, French doors should be evaluated as an exterior system, not just a glass feature. Check the frame-to-sill connection, multipoint lock, and hinge reinforcement, rather than judging security by the handle alone. Ask what glazing is specified and request documentation for its impact and safety performance. Details matter. A latch should engage smoothly without lifting or forcing the active panel. If the door feels stiff in a showroom, installation and seasonal movement may make that problem worse.
Weather resistance depends on the whole assembly. Look for clear performance information on air leakage, water penetration, and wind pressure, then confirm that the test applies to the door’s size and configuration. Examine corner seals and the bottom sweep; gaps there can invite drafts and rain. Installation matters just as much. A strong door fitted into a poorly sealed opening can still leak. For accessibility, measure the clear opening and threshold height, and check whether the panels leave enough room for a wheelchair or walker to pass. Try the handle from both sides. A low threshold can help, but drainage still needs careful detailing. That trade-off is easy to overlook.
French patio doors can swing inward or outward, or use a sliding configuration that keeps furniture clear. Compare frame materials, glass packages, and installation scope before comparing prices. Fiberglass resists moisture and needs little upkeep; wood offers a warm, paintable finish but requires more care. Vinyl often costs less, though frame color and size options may be limited. The U.S. Department of Energy estimates windows account for 25–30% of residential heating and cooling energy use. That makes insulated glass, weather seals, and a suitable U-factor worth checking—not just decorative grille patterns. Small details matter.
Costs depend on door size, frame, glass, and whether the existing opening needs structural work. Ask for itemized quotes covering removal, flashing, trim, disposal, and installation. The Remodeling 2025 Cost vs. Value report tracks entry-door replacements, not French patio doors, so its figures are not direct patio-door prices. Still, it highlights why estimates should match the same project scope. One quote may omit finishing work.
Tips: Read the NFRC label to compare U-factor and solar heat gain coefficient. Check swing clearance with a tape measure and a chair in place. Ask how the installer will seal the sill against rain; this detail is easy to overlook.


