Choosing a finish for a die-cast component is not a color decision alone. It affects corrosion resistance, appearance, wear, and how reliably the part performs after assembly. A bright coating may look excellent under showroom lights, yet reveal pores or uneven texture on a curved housing. A less decorative finish may suit a bracket exposed to moisture and handling.
The right choice starts with the alloy, casting quality, geometry, and service environment. Aluminum, zinc, and magnesium do not respond identically to pretreatment or coating. John Campbell, a recognized casting researcher, expressed a principle relevant to the surface beneath every finish: “The first principle of the science of castings is the avoidance of turbulence.” Surface treatment cannot reliably hide defects that begin during casting. That matters.
This guide to Die Cast Part Surface Finishing compares common options, including powder coating, liquid paint, plating, and conversion coatings. It also considers preparation, masking, dimensional limits, inspection, and production cost. The best finish depends on the part’s job, not on a supplier’s most attractive sample. Ask how the process handles sharp edges, recessed features, and batch-to-batch variation. Request test pieces when appearance or corrosion performance is critical. Even then, results can vary. No finish is perfect, and a specification may need revision after real production parts are inspected.
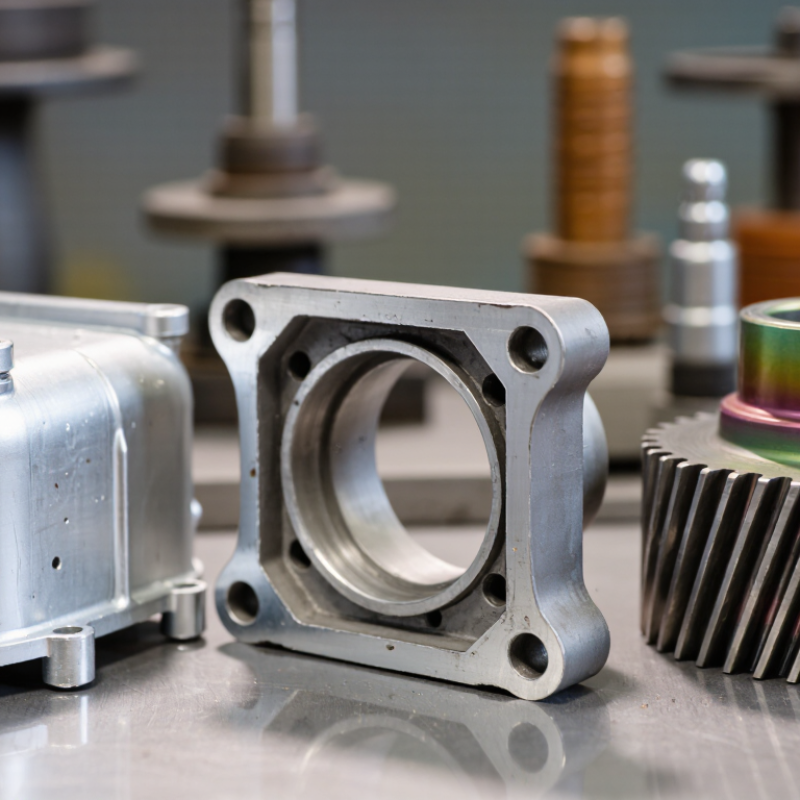
A die cast part should be finished for the conditions it will actually face, not simply for appearance. Start by listing its job, contact points, and surroundings. Will it sit indoors, near salt spray, or beside a warm motor? A housing under a dashboard has different needs from a bracket exposed to rain and road grit. Small details matter. Finger contact, trapped moisture, and sharp edges can all affect how a finish performs.
Next, define the part’s functional requirements. A sliding surface may need controlled friction, while a threaded hole must remain clean and dimensionally accurate. If the component conducts electricity, an insulating coating could interfere with its purpose. Note the areas that must stay uncoated, and consider how masking will work during production. That step is easy to underestimate. A coating can look uniform while still building up at corners or changing a close fit.
Environmental requirements help narrow the options. Record expected temperature swings, humidity, chemical splashes, abrasion, and cleaning methods. Use realistic service conditions where possible; a lab test may not capture every scratch or installation mistake. Then compare candidate finishes against those conditions and the required service life. There is rarely a perfect choice. A thicker protective layer might improve durability but add cost or affect tolerances. Confirm the decision with sample parts and measurements, and document what remains uncertain before approving production.
Identify the alloy before selecting a finish. A380 aluminum, for example, contains 7.5–9.5% silicon and 3.0–4.0% copper, according to NADCA’s Product Specification Standards for Die Castings. Those elements affect how consistently the surface accepts anodizing or other treatments. Zinc and magnesium castings need different preparation, so do not rely on a part’s color or weight to identify its metal. Check the material certificate or confirm the alloy through a qualified test. Small details matter.
Then inspect the actual surface. Look for die lubricant residue, oxide, flash, scratches, cold shuts, and pores, especially around ribs, corners, and machined holes. A glossy casting can still contain hidden porosity. That shortcut is tempting, but risky. NADCA’s standards distinguish surface requirements by casting grade and application; a cosmetic face and a concealed mounting surface may not need the same treatment. Record the as-cast condition, cleaning method, and any machining before comparing finish samples. I would test a representative part, not just a flat coupon. Coating adhesion and appearance can change across the casting, and alloy chemistry alone cannot predict every result.
Choosing a die cast part finish means balancing appearance with the part’s working conditions. As-cast aluminum can suit hidden brackets, but its texture and small surface marks remain visible. Bead blasting creates a more uniform, matte look. It can soften sharp visual contrasts, though it will not hide deep pores or dimensional defects. Looks understated.
For a smoother, more consistent appearance, powder coating offers a durable colored layer. It adds thickness, so check fit around holes, threads, and mating surfaces. Wet paint can support finer color matching, but scratches may expose the metal beneath. Plating can create a bright, metallic appearance; results depend heavily on cleaning and pretreatment. Small casting pores may show through. Anodizing is often less predictable on die cast alloys than on wrought aluminum, so test representative parts before specifying it.
Match the finish to exposure and handling. Outdoor housings may need stronger corrosion protection than indoor decorative trim. Parts rubbed by tools or stacked together need attention to abrasion and contact marks. Ask for samples made from the same alloy and casting process, then inspect color, texture, edge coverage, and critical dimensions. One easy mistake is choosing from a flat sample alone. Curves and recesses can finish differently, and a “close enough” color may look wrong under factory lighting.
Cost decisions should include more than the coating price. Add cleaning, masking, inspection, rejected parts, and any extra machining. For small batches, a simple blast-and-paint route may avoid dedicated fixtures. At higher volumes, repeatable powder coating or conversion treatment can reduce handling time. Setup costs still matter.
Grand View Research estimated the global die-casting market at about US$73.5 billion in 2023 and projected 6.4% annual growth through 2030. That market forecast is not a finishing-cost estimate, but it signals why scalable processes deserve attention.
Compatibility can rule out an attractive finish. Aluminum die castings may contain silicon, copper, and surface porosity; these affect appearance, adhesion, and corrosion performance. Anodizing can produce uneven color on common die-cast alloys, so test actual production parts before specifying it. Plating usually needs careful cleaning and pretreatment, while powder coating requires suitable masking around threads and tight-fit areas. Check the part’s alloy, operating environment, and cosmetic zones with the finishing supplier. Test first.
Ask for sample parts made with the intended alloy and process. Measure coating thickness at edges and recesses, then check adhesion and appearance after exposure to the real environment. A perfectly uniform finish may be unnecessary on hidden surfaces. Yet reducing coverage too aggressively can create inspection disputes later. There is no universally clean answer; volume, function, and acceptable variation must be weighed together.
A die cast part can look uniform under factory lights and show streaks beside a window. Validate the finish on production-representative parts, not only polished samples. Check parts from different cavities and batches. Note the lighting, viewing distance, and inspection angle. A phone photo helps track defects, but it cannot prove color or gloss consistency.
Specify acceptance criteria before production approval. Define the approved color range, gloss level, coating thickness, and permitted surface defects. State where measurements apply, especially around edges, ribs, and machined features. Name the inspection method and sampling frequency. If corrosion resistance or coating adhesion matters, agree on the test method and pass conditions with the supplier. Avoid vague terms like “good appearance.” They invite disagreement. A signed reference sample can help, though it may age or vary under different lighting.
Keep a record of measured results and rejected examples. For instance, mark a blister on a casting photo and identify its location, size, and count limit. Recheck criteria when the alloy, pretreatment, or finishing process changes. This step is easy to rush. It is also where expectations often remain unclear. A short trial run may reveal that the chosen limits are impractical, so revise them with evidence before full production.
ISO roughness-grade reference values help translate a surface-finish requirement into a measurable Ra limit.
The chart shows the standard Ra values associated with ISO roughness grades N6–N10. These are reference values, not universal acceptance limits for die cast parts. Specify the required Ra maximum, the inspection locations and method, and any visual or coating criteria on the drawing or purchase specification; confirm them against the part’s function and validated process.


