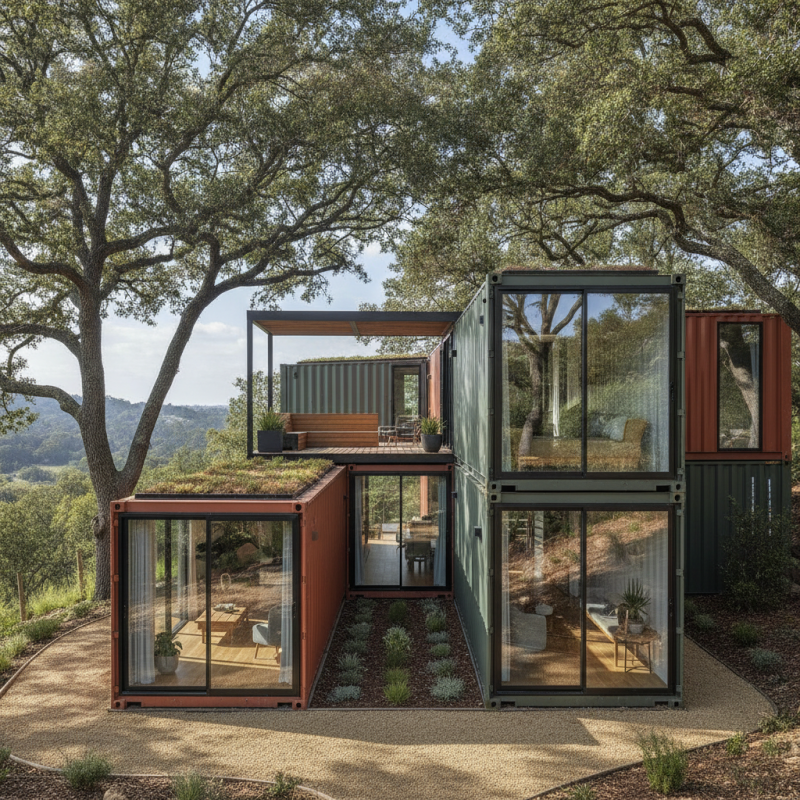
Why choose a Container Home when conventional construction remains familiar? The answer begins with controlled reuse, compact design, and a faster path from concept to structure. Grand View Research estimated the global shipping container homes market at approximately USD 62.3 million in 2022. Its report projects a 5.5% compound annual growth rate from 2023 to 2030. These figures suggest rising interest, not guaranteed success.
Architect Adam Kalkin, widely recognized for pioneering container architecture, has called shipping containers “the Lego of the 21st century.” The comparison feels practical. A steel module arrives with fixed walls, standardized dimensions, and a strong weather-resistant shell. Designers can combine units around a bright kitchen, a shaded deck, or a narrow courtyard. A 40-foot container can create useful space, but every centimeter matters. Furniture placement becomes deliberate.
The environmental case requires honesty. Reusing an existing container may reduce demand for new structural materials, yet transportation, cutting, insulation, windows, and interior finishes add impacts. The World Green Building Council reports that buildings contribute about 39% of global energy-related carbon emissions. Energy performance therefore depends on insulation, airtightness, ventilation, and efficient equipment—not the container label. Condensation can form behind poorly installed lining. Summer heat can become intense inside exposed steel walls.
This is not a perfect housing solution. It is a disciplined one. Local planning rules, structural assessments, corrosion checks, and professional engineering remain essential. A well-designed Container Home can feel warm, quiet, and personal. A poorly designed one is simply a metal box.
A container home begins with an intermodal freight container, not a finished house. ISO 668 defines common units by standard dimensions, including 20-foot and 40-foot lengths. Their steel frames provide a strong starting structure. However, a steel box alone is not suitable living space.
A real container home requires cutting, reinforcement, insulation, ventilation, plumbing, electrical systems, windows, and safe exits. Local building codes also determine whether the conversion is acceptable. The International Code Council’s International Residential Code recognizes shipping-container construction through alternative design provisions, but approval still depends on engineering and local authorities.
That distinction matters.
The environmental argument needs careful judgment. The 2023 Global Status Report for Buildings and Construction reported that buildings produced about 37% of global energy-related and process carbon dioxide emissions in 2022. Reusing a container may reduce demand for new structural materials. It does not automatically create a low-carbon home. Transport, welding, insulation, foundations, and interior finishes can change the calculation.
Not quite sustainable by default.
From practical experience, the hardest issue is often heat control. Bare steel transfers outdoor temperatures quickly, creating condensation risks without a continuous insulation strategy. A narrow 20-foot unit may also limit furniture layouts and daylight. Therefore, choosing a container home means choosing an adapted building system, with verified plans, qualified engineering, and realistic expectations.
A container home begins with a careful design study, not a dramatic cutting torch. Designers inspect each steel unit for dents, corrosion, and previous repairs. They then map doors, windows, plumbing, electrical routes, and structural openings. Every cut can weaken the original frame. A qualified structural engineer should review those changes before fabrication starts.
Good design also responds to climate. In cold regions, thick insulation and controlled ventilation reduce heat loss. In hot, humid areas, shading, airflow, and moisture control become equally important. Builders often install insulation inside the steel shell, leaving service cavities for wiring and pipes. This detail helps prevent unnecessary holes in the structure. It also makes future repairs easier.
Construction normally moves from workshop preparation to foundation placement and final installation. The containers must sit on accurately leveled supports. Small errors can create sticking doors, uneven floors, or stress around welded joints. Crews should seal penetrations, protect exposed steel, and test electrical and plumbing systems before interior finishes hide them.
The process is not perfectly clean. Condensation may still appear if ventilation is poorly balanced. That possibility deserves honest attention. A successful container home depends less on novelty than on measured engineering, documented inspections, and patient workmanship.
Why Choose a Container Home?
Container living offers practical benefits beyond its distinctive appearance. A standard 20-foot container provides roughly 160 square feet of interior space. Several units can create bedrooms, studios, or compact offices. Their steel frames offer a strong starting structure. Reusing them may also reduce demand for newly manufactured materials. However, this benefit depends on the container’s condition, transport distance, and renovation methods.
The financial appeal can be real, but it is not automatic. Foundation work, insulation, plumbing, windows, and electrical systems can raise the final budget. The International Energy Agency reports that buildings account for about 30% of global energy demand. Good insulation and efficient ventilation therefore matter greatly in container homes. Without them, steel walls can become extremely hot in summer and cold in winter. UNEP’s 2023 Global Status Report also found that buildings and construction produced 37% of global energy- and process-related emissions in 2022. Reusing a container helps, but it does not make every project environmentally responsible. That part deserves honest reflection.
Tip: Request a structural inspection before buying. Check corrosion, previous cargo use, roof condition, and floor treatments. Design shading, cross-ventilation, and moisture control early. Ask a qualified local professional to review permits and safety requirements. A smaller home can feel generous with built-in storage, high windows, and clear walking paths. It may still feel too narrow for some households. That is worth testing before construction.
Why Choose a Container Home? Costs, Regulations, and Practical Considerations
A container home can look economical, but the steel box is only the starting point. The National Association of Home Builders reported an average U.S. construction cost of about $162 per square foot in 2024. A converted container may exceed that figure after insulation, windows, plumbing, foundations, and electrical work. Cutting steel also requires structural engineering. Small changes can become expensive.
Permits are not optional. The International Code Council’s G5-2019 guideline explains that reused ISO containers need evaluation for structural safety, corrosion, fire resistance, and hazardous previous cargo. Local authorities may also require zoning approval, energy calculations, stormwater plans, and certified foundation details. Rules differ sharply between counties. That uncertainty matters.
Think beyond the floor plan. A container’s steel walls conduct heat quickly, creating hot interiors in summer and condensation in winter. Closed-cell insulation helps, but it reduces interior width. A 40-foot unit is roughly 320 square feet before interior finishes. Transport access is another practical test. A narrow lane, weak bridge, or overhead cable can stop delivery. I have seen “low-cost” concepts change after site inspections. The savings are real only when design, transport, labor, and permits are priced together. Mistakes happen. Expect revisions.
| Dimension | Typical Information | Why It Matters | Practical Consideration |
|---|---|---|---|
| Purchase Cost | Used shipping containers commonly cost about US$1,500–US$5,000 before delivery and conversion. New or “one-trip” units often cost more. | The container itself is only one part of the total project budget. | Inspect for structural damage, corrosion, contamination, and cargo-use history before purchase. |
| Conversion Cost | A basic conversion may cost roughly US$25,000–US$80,000 or more per finished module, depending on insulation, plumbing, electrical work, windows, and interior finishes. | Cutting openings and installing building systems can cost more than the steel shell. | Obtain itemized quotes that include engineering, labor, utility connections, interior work, and inspections. |
| Total Project Budget | A small, permitted container home may reach approximately US$100,000–US$250,000 or more after site work, foundations, permits, transportation, utilities, and professional fees. | Land and site infrastructure can substantially exceed the container purchase price. | Prepare a complete budget before ordering containers; include a contingency of about 10%–20% for unforeseen costs. |
| Typical Dimensions | A standard container is about 8 feet wide and commonly 20 or 40 feet long. Exterior height is usually about 8 feet 6 inches; high-cube units are about 9 feet 6 inches high. | Interior floor area is limited, and insulation and finishes reduce usable space further. | Confirm local transport restrictions and room layouts before cutting or joining modules. |
| Transportation | Delivery costs vary with distance, road access, container size, permits, and crane requirements. A crane may be needed for placement. | Restricted access or difficult terrain can add significant expense. | Arrange a site inspection and verify turning space, overhead clearance, road width, and lifting access. |
| Foundation | Possible systems include concrete piers, strip foundations, slabs, or other engineered supports. The correct option depends on soil, climate, loads, and local rules. | A container is not automatically suitable for placement directly on bare ground. | Use a qualified local professional to assess soil conditions, drainage, frost depth, wind, and seismic requirements. |
| Planning Permission | Many jurisdictions treat a container home as a permanent dwelling when it is placed on a foundation or connected to utilities. | Permanent use commonly triggers planning, zoning, and building-code requirements. | Contact the local planning and building departments before buying a container or land. |
| Building Codes | Projects may need to comply with requirements for structural safety, fire protection, emergency exits, energy performance, electrical systems, plumbing, and ventilation. | Shipping containers are designed for cargo transport, not automatically for residential occupancy. | Architectural or structural drawings, engineering calculations, and staged inspections may be required. |
| Zoning and Land Use | Local rules may control minimum dwelling size, setbacks, height, appearance, parking, accessory-dwelling status, and permitted land uses. | A container may be legal in one area but prohibited or restricted in another. | Check the parcel’s zoning designation, deed restrictions, conservation rules, and homeowners’ association requirements. |
| Insulation | Steel conducts heat rapidly, so high-quality insulation and careful thermal-bridge control are essential. Spray foam, rigid boards, and framed insulated assemblies are common approaches. | Poor insulation can cause overheating, heat loss, condensation, and uncomfortable indoor temperatures. | Design the wall, roof, and floor assemblies for the local climate and preserve adequate interior width. |
| Condensation Control | Temperature differences between steel surfaces and indoor air can produce condensation, especially in humid or cold conditions. | Persistent moisture can encourage mold and accelerate corrosion. | Use a suitable vapor-control strategy, continuous ventilation, and properly sealed insulation; avoid trapping moisture against steel. |
| Ventilation and Indoor Air Quality | Mechanical or well-designed natural ventilation is important in a tightly insulated metal structure. | Cooking, bathing, and occupancy add moisture and pollutants to the indoor environment. | Provide bathroom and kitchen exhaust, fresh-air pathways, and accessible filters or maintenance points. |
| Utilities | Water, wastewater, electricity, heating, and internet connections may require new service lines, septic systems, wells, or off-grid equipment. | Remote land can make utility installation one of the largest project expenses. | Confirm connection capacity and approval requirements with the relevant utility providers before finalizing the site. |
| Structural Modifications | Large windows, doors, and openings remove portions of the original corrugated steel walls and may require reinforcement. | Improper cutting can weaken the module and create safety or movement problems during transport. | Have modifications reviewed by a qualified structural professional, particularly when combining multiple containers. |
| Fire Safety | Residential projects generally require compliant escape routes, smoke alarms, carbon-monoxide alarms where applicable, fire-rated assemblies, and safe electrical installations. | Compact layouts and metal construction do not eliminate fire risks. | Plan bedroom egress windows or doors and maintain required clearances around heating and cooking equipment. |
| Durability and Maintenance | Weathering steel can be durable, but exposed cuts, welds, roof areas, and damaged coatings may corrode. | Moisture, salt air, poor drainage, and incompatible materials can shorten service life. | Inspect the exterior regularly, maintain protective coatings, keep water away from the foundation, and repair corrosion promptly. |
| Construction Time | Factory preparation can reduce on-site work, but the full project may still take several months because of design, permits, site preparation, utility work, fabrication, and inspections. | Container availability does not guarantee a short overall schedule. | Coordinate design, approvals, fabrication, transport, and utility installation before setting a move-in date. |
| Sustainability | Reusing a container can reduce demand for new structural steel, but conversion requires insulation, finishes, transport, and new building materials. | The environmental benefit depends on the entire life cycle, not just the reused shell. | Choose a suitable local container, minimize unnecessary transport, use durable materials, and design for energy efficiency. |
| Resale and Financing | Mortgage availability, insurance, and resale demand can be more limited than for conventional housing in some markets. | Unusual construction may require additional documentation or specialized underwriting. | Discuss valuation, insurance, financing, and future resale with local professionals before construction begins. |
| Best Fit | Container homes can suit compact living, accessory dwellings, studios, offices, guest units, and projects with suitable land and professional oversight. | The approach works best when the design matches the site, budget, climate, and local regulations. | Choose a container home for its layout, location, and project goals—not solely because the shell appears inexpensive. |
Cost ranges are broad planning estimates in U.S. dollars and vary significantly by location, labor rates, site conditions, design complexity, and local approval requirements. Always verify current requirements with the relevant local authorities and qualified professionals.
Why Choose a Container Home?
Sustainability, Maintenance, and Long-Term Suitability
A container home can reuse strong steel modules that might otherwise become waste. However, reuse alone does not guarantee sustainability. Transport distance, insulation materials, foundations, and energy consumption also affect its environmental impact. In practice, a well-designed compact home may reduce heating and cooling demand. It still needs careful planning.
Maintenance begins with moisture control. Steel walls can develop condensation when indoor air meets cold surfaces. Continuous insulation, sealed joints, and balanced ventilation help prevent hidden dampness. Inspect roof coatings, welds, drainage points, and door frames every year. Small rust spots are easier to repair than weakened structural areas. Not maintenance-free.
Long-term suitability depends on climate, layout, and future needs. A coastal site may require more frequent corrosion checks than a dry inland location. Experienced builders should assess wind loads, snow loads, soil conditions, and local building requirements. Interior finishes also matter. Cheap panels may warp, stain, or trap moisture after repeated seasonal changes. A flexible floor plan can support aging, remote work, or a growing household.
The limitations deserve honest attention. Cutting large openings can affect structural strength and requires professional reinforcement. Narrow modules may feel restrictive, especially when furniture and storage compete for space. I would not choose this form only for its unusual appearance. A realistic maintenance budget and qualified inspection often matter more than the original shell.