Choosing the best storage container office in 2026 requires more than comparing prices and painted steel walls. Buyers must examine insulation, ventilation, security, transport access, workplace comfort, and long-term operating costs. A container can look practical on a website, yet feel like an oven by midday without proper thermal design.
Market data shows why this decision matters. Grand View Research estimates the global modular construction market will expand significantly through 2030, supported by faster installation and controlled manufacturing. The Modular Building Institute’s annual industry reports also document continued interest in relocatable and off-site construction across commercial sectors. These figures do not describe every storage container office directly. They indicate a wider shift toward adaptable workspace solutions. The distinction is important.
Tom Hardiman, Executive Director of the Modular Building Institute, has said, “Modular construction is not a building type; it’s a process.” That observation fits container offices well. The container is only the shell. Performance depends on the conversion process, including electrical planning, moisture control, fire safety, lighting, and ergonomic layout. A reliable supplier should provide clear specifications, project references, warranty terms, and evidence of quality control.
The ideal model is not always the newest one. A refurbished unit may offer value, but hidden corrosion can change the calculation. A premium model may reduce maintenance, yet exceed a small team’s needs. There is no perfect choice. This guide compares the practical details, reported market direction, and overlooked risks behind the best storage container office options for 2026.
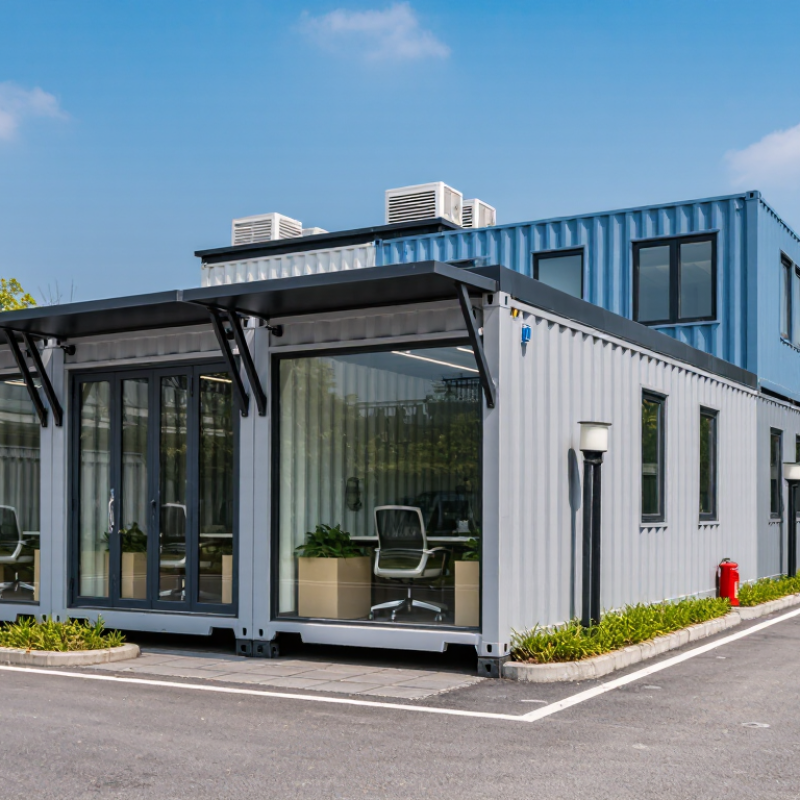
A storage container office is a refurbished intermodal freight container converted into a usable workspace. It usually includes insulation, electrical wiring, ventilation, lighting, windows, and a lockable door. ISO 668 identifies common container lengths, including 20-foot and 40-foot units. That standard helps planners estimate floor area before installation.
The strongest benefit is controlled, off-site preparation. McKinsey’s modular construction research indicates that modular projects may reduce schedules by 20% to 50%, although site conditions can weaken that advantage. Transport access, crane clearance, drainage, and foundation design still matter.
The 2024 Global Status Report for Buildings and Construction reports that buildings consume about 32% of global energy and produce roughly 34% of energy-related emissions. Therefore, insulation quality and efficient heating deserve more attention than decorative panels.
A practical office should prevent condensation, reduce summer heat, and allow safe cable maintenance. I would inspect the roof seams personally. Small leaks become expensive distractions.
The label can mislead. A converted container is not automatically sustainable, comfortable, or suitable for every climate. Its steel shell conducts heat quickly, and poor ventilation may create stale air. The best storage container office combines verified engineering, realistic occupancy planning, and honest maintenance expectations.
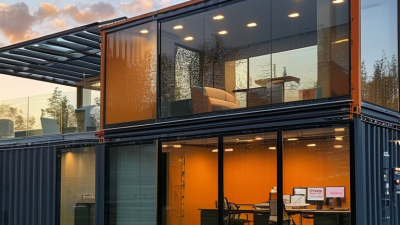
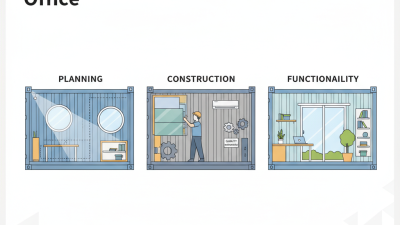
A high-quality storage container office begins with climate-responsive design, not decoration. Designers inspect the container’s steel condition, dimensions, floor loading, and previous use. They then remove damaged sections and reinforce every new opening. Office layouts usually place workstations near daylight, while services run through a compact technical wall. This reduces pipe lengths and simplifies maintenance. It sounds simple, but poor planning creates expensive problems.
Insulation deserves serious attention. The 2024 Global Status Report for Buildings and Construction states that buildings consume about 32% of global energy and produce 34% of global carbon emissions. Designers should specify continuous insulation, thermal bridges control, low-energy lighting, and efficient ventilation.
A factory-built module can improve consistency. The Modular Building Institute reported that permanent modular construction generated approximately 20.3 billion dollars in North America in 2023. However, factory quality does not guarantee good performance. Humidity, condensation, and uncomfortable summer heat still require local testing. The “green” claim may fail when transport distances and replacement materials are ignored.
Tips:
Keep the office shallow enough for natural light. Use raised floors for accessible cables. Install external shading before increasing air-conditioning capacity. Ask for moisture testing after installation. I would also leave service access panels visible; hiding everything looks cleaner, but repairs become slower and costlier.
The best storage container office in 2026 is not simply the largest model. It should control heat, moisture, noise, and daily movement. According to the International Energy Agency’s Energy Efficiency 2024 report, buildings use about 30% of global final energy. Therefore, effective insulation matters more than decorative panels. Look for continuous insulation, sealed joints, low-emissivity windows, and a reflective roof. A cool floor matters too.
Ventilation needs equal attention. A compact office can feel stale within minutes, especially when two people share one room. Select adjustable mechanical ventilation, washable filters, and visible airflow controls.
The World Green Building Council reports that people can represent up to 90% of office operating costs. Comfortable lighting, ergonomic desk depth, and reduced glare may protect productivity better than cheaper furniture. Small details matter.
Security should include reinforced doors, tamper-resistant locks, exterior lighting, and protected cable routes. Fire detection, emergency exits, and documented electrical testing are non-negotiable. Modular walls also allow future expansion without replacing the whole unit. From practical inspections, I would check drainage after rain and measure indoor temperature at noon. Specifications can look excellent on paper. They can still hide condensation, awkward sockets, or poor sound control. A testing checklist is useful, but it is not perfect.
What Is the Best Storage Container Office in 2026?
The best container office depends on space, mobility, and daily work demands. A standard 20-foot unit provides about 13.9 square meters of interior floor area. It suits one or two desks, compact shelving, and a small storage zone. A 40-foot unit offers roughly 28.3 square meters, making room for meeting tables, equipment, and separate storage. ISO 668:2020 lists standard external lengths of 6.058 and 12.192 meters. Interior measurements are smaller, so furniture plans need careful checking.
High-cube containers add interior height, which helps with lighting, ventilation, and overhead cabinets. A converted office should include insulation, sealed flooring, safe wiring, windows, and climate control. The 2024 Global Status Report for Buildings and Construction states that buildings consume 32% of global energy and produce 34% of global carbon emissions. Poor insulation can turn a metal office into an expensive oven. That mistake is still common.
Storage-led designs work well for construction sites, farms, workshops, and growing businesses. Office-led layouts better support reception desks, private calls, and document storage. In practice, oversized units often create unused corners and higher cooling costs. Smaller units can feel cramped after one equipment upgrade. Review door positions, delivery access, drainage, and future staffing before ordering. A simple floor mock-up may reveal more than a polished drawing.
The best storage container office in 2026 is not always the newest unit.
Choosing the right one starts with the worksite. Measure the available space, vehicle access, ground slope, and delivery route. ISO 668:2020 provides standard container dimensions, but internal space varies after insulation and electrical fitting. A 20-foot unit may suit two desks, while a 40-foot unit supports separate storage and meeting areas.
Thermal performance deserves careful attention.
The International Energy Agency reports that buildings consume about 30% of global final energy. Poor insulation can turn a steel office into an oven by noon. Check insulation thickness, roof treatment, window performance, ventilation, and condensation control. Ask for tested U-values, not vague claims. A small flaw here becomes an expensive daily problem. It happens.
Security also needs practical inspection. Examine door frames, hinges, seals, locking points, and floor moisture. Confirm that electrical systems have documented testing and suitable overload protection. Review fire exits, smoke detection, emergency lighting, and local occupancy requirements before installation. Industry modular construction reports consistently identify transport, setup, and service connections as major project-cost factors. Request these costs separately. Otherwise, a low purchase price can mislead you.
A reliable supplier should provide drawings, material specifications, maintenance guidance, and a clear warranty. Visit a finished unit if possible. Touch the wall panels. Open the windows. Listen for ventilation noise. Digital brochures cannot reveal every weakness. Cost matters, but durability, comfort, and future relocation may matter more.