A shipping container office can turn an unused corner of a site into a practical workspace, without the long build schedule of a conventional structure. But the right choice depends on more than price or appearance. A glass-fronted office may suit a client-facing team, while a simpler, insulated unit may work better beside a workshop. Small details matter.
This guide explores 10 shipping container offices for sale worldwide, with attention to design, usable space, and features that affect daily comfort. We consider practical questions buyers should ask: Is insulation suited to the intended climate? Can windows open for ventilation? Are electrical fittings, flooring, and doors clearly specified? Product descriptions do not always answer these questions. That is worth noticing.
A clean product photo can hide awkward layouts, limited headroom, or extra delivery costs. Before comparing options, check dimensions, condition, included equipment, warranty terms, and the seller’s delivery coverage. Ask for current specifications and images of the actual unit where possible. Availability and configuration can change by region, so confirm details directly with each supplier. Local site requirements also deserve careful review with qualified professionals.
The ten options below are not a universal ranking. A compact office that works for one team may feel cramped for another, and the lowest listed price may not reflect the full cost of installation. Use this roundup as a starting point, then compare each unit against your climate, work habits, and site. Even a polished container office has limits.
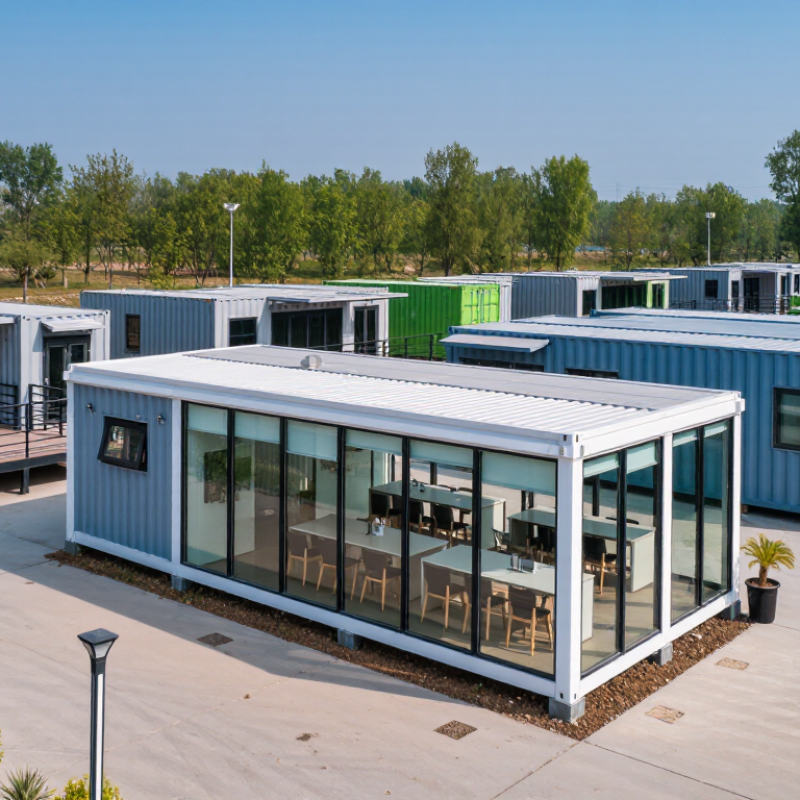
A shipping container office is a steel freight unit adapted into a workspace, either as a single room or as connected modules. The familiar rectangular shell makes transport and placement straightforward. Inside, workers may add insulation, windows, lighting, wiring, ventilation, and floor finishes. Large openings need careful reinforcement. Details matter.
These offices serve as site cabins, ticket rooms, remote-work hubs, and temporary classrooms. They can be fitted out before delivery, which may shorten onsite work, though access and utility connections still take planning. McKinsey’s 2019 modular-construction analysis found that modular methods can cut schedules by 20–50% and costs by up to 20%. Those figures cover modular construction broadly, not container offices alone. A container is not automatically sustainable. UNEP’s 2023 Global Status Report for Buildings and Construction attributed 37% of global energy- and process-related CO2 emissions to the sector in 2022. Buyers should check insulation performance, ventilation, structural alterations, and the condition of the container. A low purchase price can hide expensive upgrades. It happens.
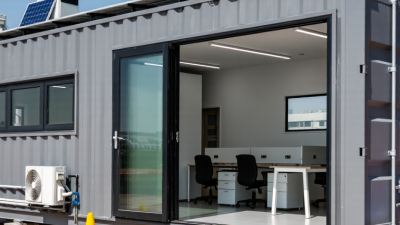
When comparing shipping container offices for sale worldwide, assess the finished workspace, not just the steel shell. Ask for measured internal dimensions, ceiling height, insulation thickness, and a floor plan showing doors, windows, and wiring. ISO 668 specifies standard container dimensions, but interior space changes after insulation and fit-out. Small details matter. A desk beside a poorly sealed window can become uncomfortable in wind or rain. Check welds, corrosion, roof drainage, and how openings are reinforced. Request recent photographs and written specifications; vague answers deserve follow-up.
Energy performance deserves equal attention. The 2023 Global Status Report for Buildings and Construction, published by UNEP and GlobalABC, estimated that buildings and construction produced 37% of global energy- and process-related CO2 emissions in 2022. That figure covers the wider sector, not container offices alone. Still, it supports asking about insulation, glazing, ventilation, and heating or cooling loads. McKinsey’s 2019 modular-construction report found that modular methods can shorten project schedules by 20–50% under suitable conditions; this is not a guarantee for every office unit. Compare delivery distance, installation needs, warranty coverage, and the cost of connecting utilities. I would be cautious of unusually low quotes. They may exclude essential work, and the fine print is easy to miss.
Compare nominal exterior floor area when evaluating container offices for sale worldwide.
Footprints are approximate, calculated from common ISO container exterior dimensions: 6.058 × 2.438 m for a 20-foot container and 12.192 × 2.438 m for a 40-foot container. Actual usable interior area is smaller and varies by unit and fit-out.
Shipping container offices vary by climate, site access, and daily workload. A compact 20-foot office suits a small team or guarded worksite. A 40-foot layout offers room for desks and a meeting table. High-cube containers provide extra headroom for lighting and ventilation. Insulated models help manage heat, cold, and condensation. Glazed-front offices bring in daylight, but may need shading. Some fit tightly.
Other notable options include linked units with separate work and reception areas, expandable modular offices for changing teams, and solar-ready designs for sites with limited power. Mobile container offices can be relocated between projects, while multi-unit office clusters support larger crews. Details matter. These are useful formats to compare, not guaranteed solutions; local climate, transport limits, foundations, and utility connections can change the true cost and comfort.
Tips: Ask for floor plans, insulation details, electrical specifications, and clear delivery dimensions before buying. Check where doors and windows sit, especially if the unit must fit a narrow site. If possible, inspect a finished interior. A bright sample room can still feel cramped once desks arrive. I would leave room for a little uncertainty in the budget; site preparation often surprises people.
Comparing ten shipping container offices starts with usable floor area, not the headline size. A nominal 20-foot unit offers about 160 square feet of footprint; a 40-foot unit offers about 320. ISO 668:2020 defines container size classifications, but doors, wall linings, and insulation reduce the interior space. A high-cube model adds headroom for ceiling lights or ducting. Measure twice.
Design choices shape both comfort and cost. A basic shell suits a site office with a desk, task lighting, and a small heater. Insulated walls, double-glazed windows, and ventilation matter more for year-round use. Larger layouts can fit a meeting table or separate work zones, but plumbing and electrical upgrades add expense. Ask suppliers to separate unit price, fit-out, delivery, and site-preparation costs; quotes often hide these differences.
Factory-built construction can shorten schedules, but savings are not guaranteed. McKinsey’s 2019 modular-construction report estimated that modular methods could cut project timelines by 20–50% and costs by up to 20%, depending on the project. That is not a container-office promise. Groundwork, access for delivery vehicles, and local climate can change the final bill. A low quote may leave the floor cold. Recheck the insulation specification.
Choosing a container office starts with its daily job, not its paint color. List the number of occupants, desk layout, storage needs, and equipment before comparing units. Measure the delivery route, too. A container that fits the site may still be blocked by a narrow gate or low overhead wires. Check internal dimensions, insulation, ventilation, windows, wiring, and door placement against your climate and workflow. Ask for drawings and confirm whether quoted prices include transport, foundations, installation, and utility connections.
Look beyond the asking price. Request details on steel condition, corrosion treatment, roof repairs, floor materials, and modification quality. For a used unit, inspect corners, door seals, and the underside; fresh paint can hide defects. McKinsey’s 2019 report, “Modular Construction: From Projects to Products,” says modular methods can potentially cut project timelines by 20–50% and costs by up to 20%. Those are broad industry estimates, not guarantees for a single container office. Delivery distance, site preparation, and custom work can change the economics.
Plan for comfort and upkeep. Specify insulation suited to local temperatures, and ask how condensation and fresh-air exchange will be managed. Compare warranties, lead times, and written scope across suppliers. Dodge Data & Analytics’ 2019 SmartMarket Report found that 66% of surveyed industry firms expected prefabrication use to increase over the following three years. That signals growing interest, not proof that every prefabricated unit performs well. Leave room in the budget for improvements; even a tidy office may need better shading or sound control.
Compare common office configurations by size, capacity, features, and indicative purchase budget.
| Office Configuration | Typical External Size | Approx. Floor Area | Typical Workspace | Common Features | Indicative Price (USD) | Best Suited For |
|---|---|---|---|---|---|---|
| 1. Compact 10 ft Office | About 10 × 8 ft (3.0 × 2.4 m) |
About 75 sq ft (7 m²) |
1–2 people | Insulated walls, basic lighting, windows, personnel door, and electrical outlets | $8,000–$18,000 | Gatehouses, small site offices, and limited-space locations |
| 2. Standard 20 ft Office | About 20 × 8 ft (6.1 × 2.4 m) |
About 150 sq ft (14 m²) |
2–4 people | Insulation, lighting, several outlets, windows, and a lockable entry door | $12,000–$28,000 | Small businesses, construction sites, and temporary project teams |
| 3. Insulated 20 ft Office | About 20 × 8 ft (6.1 × 2.4 m) |
About 150 sq ft (14 m²) |
2–4 people | Enhanced insulation, finished interior, ventilation, and provision for heating or cooling | $15,000–$35,000 | Year-round use in locations with hot, cold, or changeable weather |
| 4. 20 ft High-Cube Office | About 20 × 8 ft (6.1 × 2.4 m); taller than standard height |
About 150 sq ft (14 m²) |
2–4 people | Extra interior headroom, insulated finishes, windows, lighting, and electrical fit-out | $16,000–$36,000 | Users who want a less confined interior or need extra ceiling clearance |
| 5. Standard 40 ft Office | About 40 × 8 ft (12.2 × 2.4 m) |
About 300 sq ft (28 m²) |
4–8 people | Long open-plan layout, multiple windows, lighting, outlets, and finished interior | $20,000–$45,000 | Medium-sized teams needing a single-room office |
| 6. 40 ft High-Cube Office | About 40 × 8 ft (12.2 × 2.4 m); taller than standard height |
About 300 sq ft (28 m²) |
4–8 people | Additional headroom, insulation, climate-control provision, and flexible interior fit-out | $23,000–$50,000 | Long-term offices, taller occupants, or projects requiring overhead services |
| 7. 40 ft Office with Meeting Area | About 40 × 8 ft (12.2 × 2.4 m) |
About 300 sq ft (28 m²) |
4–6 people plus a small meeting area | Partitioned layout, separate work and meeting zones, windows, lighting, and outlets | $25,000–$55,000 | Site managers and teams that need a private discussion space |
| 8. Linked Pair of 20 ft Offices | Two units, each about 20 × 8 ft (6.1 × 2.4 m) |
About 300 sq ft combined (28 m²) |
4–8 people | Connected interior or adjacent rooms, with options for separate offices or shared workspace | $25,000–$60,000 | Teams needing separate rooms while retaining a modular footprint |
| 9. Linked Pair of 40 ft Offices | Two units, each about 40 × 8 ft (12.2 × 2.4 m) |
About 600 sq ft combined (56 m²) |
8–16 people | Expanded office layout with options for partitions, meeting rooms, and separate entrances | $40,000–$95,000 | Larger project teams or businesses needing multiple work zones |
| 10. Multi-Unit Modular Office | Commonly two or more 20 ft or 40 ft units | Varies by layout; often 300+ sq ft (28+ m²) |
Depends on the number and arrangement of units | Scalable rooms, corridors, meeting areas, and optional plumbing or accessibility features | $35,000–$120,000+ | Growing operations, larger sites, and offices that may need future expansion |