Let’s discuss your container requirements
01708 225350
Call Us
sale@modularmarbles.com
Email Us

What Is a Shipping Container Office?

A shipping container office is a workspace created by adapting a steel freight container. It may serve as a site office, a small meeting room, or a standalone work area. The familiar corrugated walls and heavy doors give it a distinctive look. Inside, however, the details matter more than the novelty.

Building-reuse expert Carl Elefante is often credited with the phrase, “The greenest building is the one that is already built.” That idea offers a useful lens for considering a shipping container office, though reusing a container does not automatically make a project sustainable. Its condition, transport distance, insulation, and fit-out all affect the outcome. A steel shell can heat up quickly in summer and lose warmth in winter. A practical design accounts for insulation, ventilation, safe wiring, lighting, and comfortable access before desks arrive.

Some offices are simple, with a workbench, task lights, and a small window. Others include meeting space and built-in storage. The right setup depends on the site and the people using it. There is no universal template. And a container’s rigid dimensions can limit layouts in ways that renderings rarely show.

This guide explains what a shipping container office is, how it is configured, and which design choices deserve close attention. It also considers the trade-offs. A converted container can be durable and adaptable, but it is not a shortcut to a good workplace.
What Is a Shipping Container Office?

What Is a Shipping Container Office?

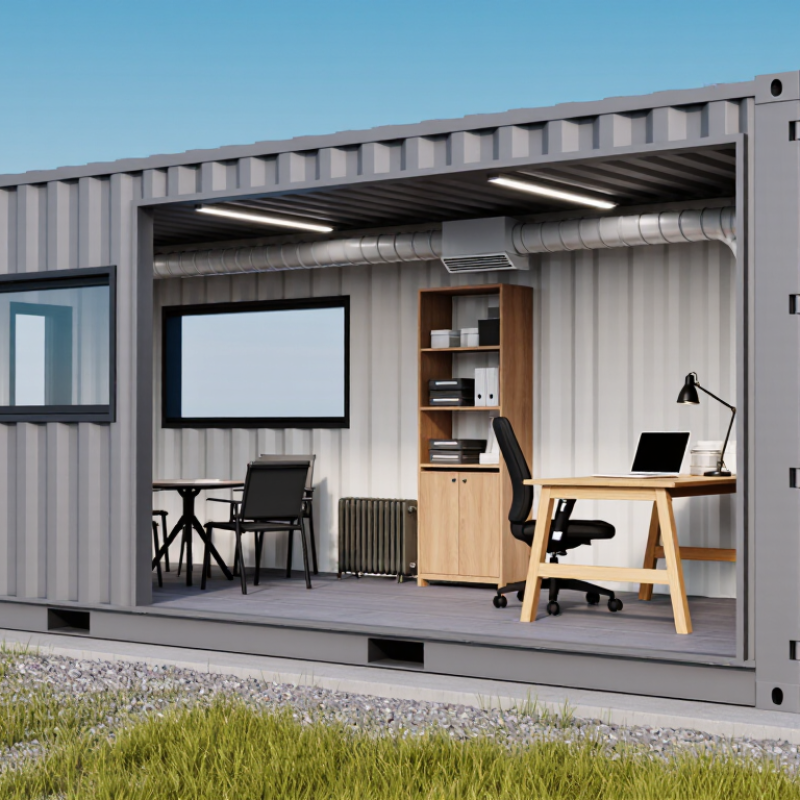
A shipping container office is a workspace created by converting a steel freight container. It may arrive as a basic shell or with insulation, windows, wiring, lighting, and heating or cooling already installed. The steel frame gives the unit a transportable structure, but the interior needs careful planning. A desk beside a poorly insulated wall can feel cold in winter and hot in summer.

Performance matters. The 2024 Global Status Report for Buildings and Construction, published by UNEP and GlobalABC, estimates that buildings and construction accounted for 34% of global energy demand and 37% of energy- and process-related carbon dioxide emissions in 2022. The International Energy Agency also reports that building operations use about 30% of global final energy. That context matters. Reusing a container does not automatically make an office efficient.

In practice, check the container’s condition, ceiling height, ventilation, daylight, and electrical capacity before choosing a layout. Insulation and well-sealed windows help, but can reduce usable interior space. This detail is easy to overlook. A long, narrow unit may suit focused desk work, yet feel cramped as a meeting room. I would also question any design that treats air conditioning as the only comfort solution; shading and cross-ventilation may help, depending on the site and climate. This part is less glamorous, and easy to underbudget.

How Shipping Containers Are Converted into Offices

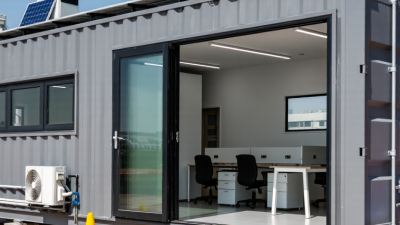
A shipping container office begins as a steel box, but turning it into a comfortable workspace takes careful planning. The container is inspected for rust, dents, leaks, and floor damage before work starts. Openings for doors and windows must be measured precisely, since cutting steel can affect the structure. Reinforcement may be needed around larger openings. Small details matter.

Next, the interior is designed around daily use. Insulation helps manage heat and noise, while a vapor-control strategy can reduce condensation inside the walls. The exact approach depends on the local climate. Electrical wiring, lighting, ventilation, and heating or cooling equipment are installed to suit the room’s size and use. A desk beside a window can feel inviting, but direct sun may create glare and extra heat. It is easy to overlook that.

The floor, wall panels, and ceiling are then finished, and the doors and windows are sealed against drafts and water. Before using the office, check that outlets, ventilation, and doors work as intended. A container’s narrow shape can limit furniture choices, and added insulation reduces interior space. That trade-off is not always obvious in a drawing. Careful measurements and a realistic layout help keep the finished office practical.

Key Design and Structural Features

A shipping container office starts with a steel shell, but the shell alone does not make a comfortable workspace. Corrugated walls resist everyday knocks, while the corner posts carry much of the container’s load. These parts should be inspected for corrosion, dents, and signs of past repairs before interior work begins. Details matter. A level, well-drained foundation helps limit movement and keeps doors operating smoothly.

Windows and doors change the structure. Cutting large openings removes sections of the steel wall, so framing around them may be needed to restore stiffness. The roof also deserves attention: added equipment or heavy snow can increase loads beyond what a basic design anticipates. A qualified structural professional can assess the site, proposed openings, and expected loads. Measure twice. Small layout choices can affect both strength and usable floor space.

Thermal and moisture control shape daily comfort. Steel transfers heat readily, so insulation should address thermal bridging at framing members, not just fill the wall cavities. A continuous air barrier and carefully sealed joints can reduce drafts. Ventilation helps manage humidity from people, cooking, or wet clothing. Without it, condensation may collect behind finishes where it is hard to spot. That detail is easy to underestimate. Finishes should also allow access to wiring and plumbing for future repairs, rather than hiding every service behind a sealed wall.

Common Uses of Shipping Container Offices

Shipping container offices commonly serve as project headquarters on construction sites. A converted unit can hold a supervisor’s desk, plan table, radios, and lockable document storage. Crews also use them as temporary check-in rooms, maintenance offices, or break spaces. They are useful when teams need workspace close to active work, rather than a distant building.

Remote operations are another common fit. Utilities, mining, agriculture, and disaster-recovery teams may need a small office near equipment or field crews. A unit can be delivered with windows, insulation, lighting, and wiring already installed. Placement still matters. Uneven ground, poor drainage, heat, and limited accessibility can make a compact office uncomfortable or impractical.

The broader modular-construction evidence is promising, but not a guarantee. McKinsey & Company’s 2019 report, Modular construction: From projects to products, estimated that modular methods could accelerate project delivery by 20–50% and reduce costs by up to 20% under suitable conditions. Those figures cover modular construction generally, not container offices alone. Site preparation, transport, utility connections, and interior fit-out can offset savings. A container is a useful workspace, not a shortcut around planning.

Benefits and Limitations of Container-Based Workspaces

What Is a Shipping Container Office?

Benefits and Limitations of Container-Based Workspaces

A shipping container office converts a steel freight unit into a compact workspace. Its standard dimensions can simplify transport and placement, while a modular layout may suit a growing site team. A finished unit can include desks, lighting, windows, and basic electrical systems. On a muddy construction site, that can mean a dry place for plans and equipment instead of a temporary tent. The sturdy shell is useful. But it is not automatically comfortable.

Container offices can be installed faster than many conventional buildings, especially when interior work is completed off-site. They can also be relocated, though moving a fitted unit takes planning and suitable access. Heating and cooling deserve early attention. Steel transfers heat readily, so insulation, ventilation, and moisture control need careful design. Otherwise, a sunny afternoon can turn the room stuffy, while cold surfaces may encourage condensation. Small details matter.

There is a catch. Cutting large windows or doors can affect the container’s structure, so modifications may need professional assessment. Interior width is limited by insulation and wall finishes; two desks may fit, yet leave little room to pass comfortably. Site access, foundations, utility connections, accessibility, and local approvals can add time and cost. A realistic budget should include those items, not just the container and its fit-out. It is also worth questioning the sustainability claim: reuse can reduce material demand, but transport and extensive retrofitting still have impacts.

We are proud to support

Registered Company Name: Upminster Containers Limited. Registered Address: Mardyke Works, St Mary's Lane, Upminster, Essex RM14 3PA. Registered Company Number: 00940382
Developed & Maintained By Space Rocket Digital.
chevron-down