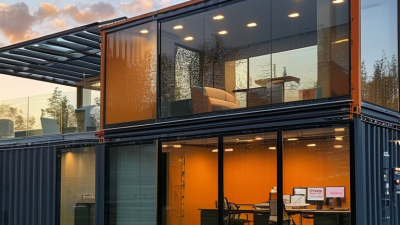
A site office container gives a construction team a nearby place to plan work, review drawings, hold brief meetings, and store essential records. It can serve as a project office, a check-in point, or a quiet space for supervisors to coordinate daily tasks. Its value is practical: staff can step in from a muddy work area, set down plans, and discuss changing schedules without leaving the site. Weather changes fast. A secure, weather-resistant unit also helps protect desks, devices, and paperwork from dust and rain.
For this introduction, the following is an original illustrative quote, not a verified statement from a real expert: “A site office container works best when its layout follows the rhythm of the job, not just the dimensions of the unit,” says fictional site-planning specialist Jordan Lee. The point is worth considering. A cramped desk, poor lighting, or a door facing a busy vehicle route can make a basic workspace frustrating. Not every site needs the same setup. The right choice depends on team size, project duration, access, and the equipment staff use each day. Later sections can explore common uses, layout options, key features, and practical selection factors. One limitation deserves attention: a container is only a workspace; it does not solve unclear communication or weak site planning. Done thoughtfully, however, a site office container can make coordination more visible, convenient, and consistent.
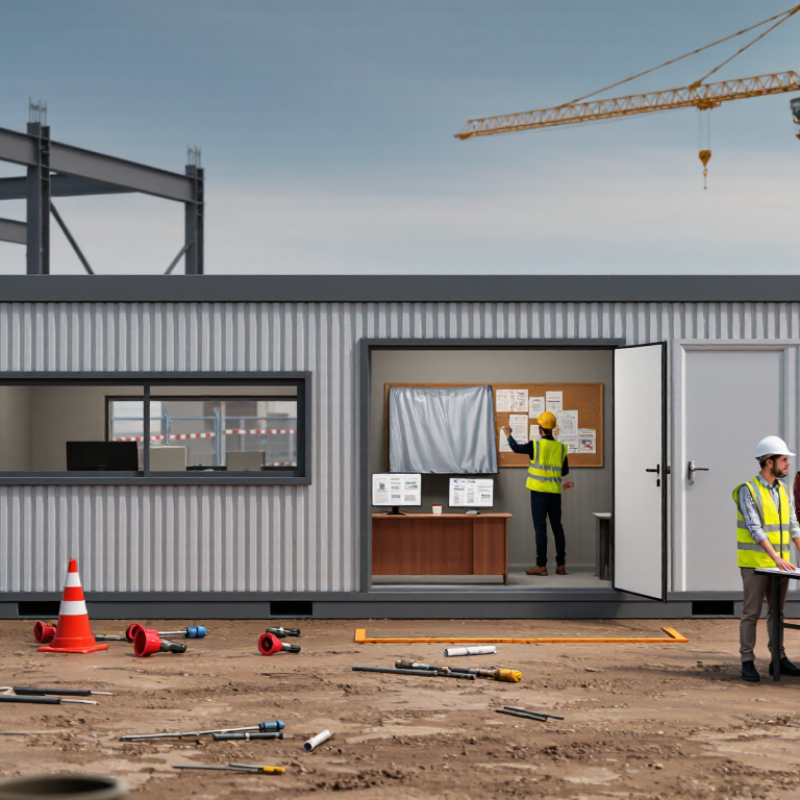
A site office container is a relocatable, enclosed workspace placed near active construction or infrastructure work. It gives supervisors, engineers, and administrative staff a practical base without requiring a permanent building. The unit may arrive with doors, windows, lighting, power outlets, heating, and a desk, though fittings vary. A muddy access road and a portable step can matter as much as the floor plan. Not just a box. It is a work environment that must support daily tasks.
The term usually describes a prefabricated unit designed for transport and repeated use. Teams may use it for briefings, drawing reviews, record storage, or quiet calls away from machinery. McKinsey’s 2019 report, “Modular Construction: From Projects to Products,” says modular methods can reduce construction time by 20 to 50 percent and costs by up to 20 percent. Those figures concern modular construction broadly, not every site office container. The distinction matters. A well-planned unit can help keep project work organized, but placement, ventilation, connectivity, and secure document storage still need attention. A container can feel cramped when several people gather around one screen. The fit is rarely perfect, and teams may need to rethink the layout after work begins.
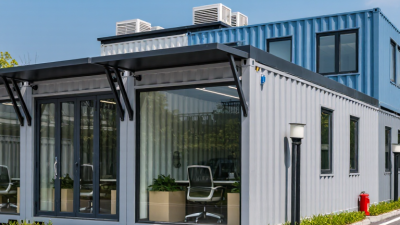
What Is a Site Office Container Used For?
How Site Office Containers Support On-Site Work
A site office container gives crews a practical place to coordinate work close to the job. It can serve as a meeting room, a space for reviewing drawings, or a desk area for daily records. On a busy site, keeping paperwork and planning in one spot can reduce trips between work zones. Small details matter. A table near the entrance helps visitors check in without crossing the whole room.
Inside, teams may use a whiteboard to track deliveries, mark changing work areas, or note equipment checks. A supervisor can review plans with a crew while others prepare schedules or update reports. Good lighting, reliable power, and stable internet make these tasks easier. The setup should suit the actual work; a crowded container with too few outlets can slow people down. That is easy to overlook during delivery.
The container also offers a quieter place for briefings, calls, and focused paperwork, away from machinery noise and dust. Clear walkways and sensible storage help keep the room usable throughout the day. In hot or cold weather, suitable ventilation and temperature control can make a noticeable difference. Still, an office container has limits: it needs regular cleaning, secure document storage, and enough space for the people who use it. Teams should check those needs before choosing its layout.
How container office sizes support on-site work
Site office containers provide space for administration, planning, meetings, and document storage close to the work area. The chart compares approximate footprint areas calculated from nominal external dimensions; usable internal floor area is smaller.
Site office containers give construction teams a dry, lockable place for drawings, permits, radios, and daily briefings. A supervisor can mark up plans at a desk while crews check in beside a whiteboard showing deliveries and safety tasks. The scale of activity is substantial: the U.S. Census Bureau reported about $1.98 trillion in U.S. construction spending for 2023. On busy projects, a nearby office can reduce trips between the work zone and a distant headquarters. It also gives visitors a clear place to sign in and receive site instructions.
The same setup suits utility maintenance, mining, agriculture, and infrastructure work, where teams may operate far from permanent buildings. At a road project, it can support shift handovers; at a utility site, staff can store records and monitor work orders. Event crews may use one for scheduling, while emergency repair teams can establish a temporary coordination point.
Still, a container is not a cure-all. Poor ventilation, weak internet, or a badly placed entrance can make it frustrating to use. The U.S. Bureau of Labor Statistics’ 2023 National Census of Fatal Occupational Injuries recorded 1,075 fatal work injuries in the construction industry; an office cannot prevent incidents, but it can support clear briefings and accessible safety information.
A few practical details matter. A shaded location, stable steps, and space for wet gear can make the unit more useful every day.
A site office container provides a practical work base close to active construction. Its key features usually include insulated walls, windows, secure doors, lighting, power outlets, and heating or cooling. A desk, folding table, document cabinet, and wall-mounted first-aid kit make the space usable from day one. Details matter. Insulation and ventilation need to suit local weather and occupancy, not just the unit’s appearance.
Configurations range from a single room for a supervisor to linked units with separate offices, meeting space, and storage. Larger projects may use stacked modules, provided access, stairs, and foundations are planned for the site. Optional layouts can include a kitchenette or washroom, though these require appropriate utility connections. A narrow footprint can still feel cramped when several people gather around plans.
The McKinsey report “Modular construction: From projects to products” estimates that modular methods can shorten project schedules by 20–50%; this is a broad industry estimate, not a guarantee for every site office. Dodge Data & Analytics’ 2019 “Prefabrication and Modular Construction” report found that 66% of surveyed industry professionals associated prefabrication with improved schedule performance. These findings support the value of off-site preparation, but delivery access, utility hookups, and local conditions still shape results. A layout that looks efficient on paper may need adjustment once muddy boots and daily paperwork arrive.
What Is a Site Office Container Used For? How to Choose and Set Up a Site Office Container
A site office container gives project teams a dry, lockable place for drawings, daily briefings, and work records. It can also provide a quiet spot for calls away from machinery and vehicle noise. Fit matters. Before choosing a unit, estimate how many people will use it at once. Allow room for desks, chairs, storage, and a clear route to the door. Check delivery access, lifting space, ground level, and drainage. A container that fits the site on paper may still block a busy access road.
McKinsey’s 2019 report on modular construction estimated that suitable projects could cut construction time by 20–50%. That broad estimate is not a guarantee for one site office, but it shows why off-site preparation can help. Compare internal dimensions, insulation, windows, ventilation, electrical capacity, and data access. Ask how the unit will handle local weather and daily occupancy. I would avoid choosing by price alone; poor ventilation becomes obvious on a crowded afternoon.
For setup, place the office on stable, level support and keep entrances clear of mud and stored materials. Plan power, lighting, heating or cooling, and secure cable routes before delivery. Set desks where staff can read plans without glare, and keep emergency exits unobstructed. Test doors, lights, sockets, and communications after installation. Small details matter. A rushed setup can leave the printer beside a drafty door, which sounds minor until winter arrives.